Small Home Elevator Types, Space Requirements, and Costs
A home elevator may sound like a feature that requires a large space, but the residential elevator market includes several compact options. A small home elevator can make it easier to move between floors, support aging in place, and improve everyday convenience without taking over the floor plan.
Before comparing models, it is important to decide what the elevator must carry and how it will be used over time. Some homeowners want the smallest possible elevator for one standing passenger while others need a compact elevator that can still accommodate a wheelchair, walker, caregiver, or household items.
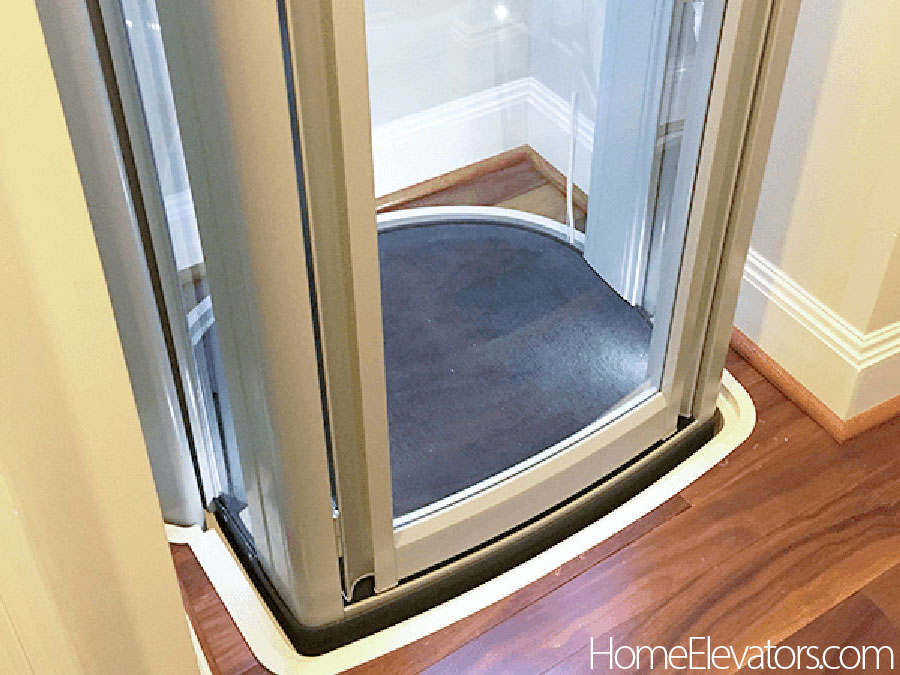
The smallest model is not automatically the best choice. An elevator that meets a homeowner’s needs today could feel restrictive later if it cannot accommodate a mobility device, or another passenger.
It’s also important to consider equipment requirements. For example a compact traditional elevator that can carry heavier loads or travel to more floors will require a dedicated hoistway, while a shaftless elevator can only travel between two levels, but without a conventional full-height shaft.
How Much Space Does a Small Home Elevator Need?
There is no single minimum size that applies to every home elevator. The required space depends on the elevator’s cabin or platform dimensions, drive system, door arrangement, structural enclosure, and any clearances required by the manufacturer and local code. The visible cabin is only part of the installation. A project may also require room for:
- A hoistway or self-supporting enclosure
- Landing doors and space for them to open
- Structural framing around floor openings
- A shallow pit or a small ramp, depending on the model
- Overhead clearance at the upper landing
- Electrical equipment and a dedicated power supply
- Drive equipment or a controller located beside or near the elevator
- Clear approach space at each landing
Because these requirements vary considerably, dimensions shown for the elevator cab should not be treated as the total project footprint. The manufacturer’s planning drawings provide a better starting point, but final measurements should be confirmed for a particular home and installation.
Where Can a Compact Elevator Be Installed?
In new construction, the elevator can be incorporated into the floor plan from the beginning. This makes it easier to align the landings, provide the necessary structure, and place doors where passengers can enter and exit safely.
Adding an elevator to an existing home usually requires more creativity. Possible locations include stacked closets, the corner of a room, space next to a staircase, part of an attached garage, or an addition built onto the exterior of the home. A two-stop through-floor elevator may also fit between rooms that are directly above and below one another.
The most compact location is not always the most convenient. An elevator opening into a hallway may be easier to approach than one placed in a bedroom or living room. The route to the elevator should also always be considered. A person using a walker or wheelchair needs an accessible path and enough room to maneuver at both landings.
The Different Types of Small Home Elevators
Small home elevators are available in several configurations, each with different space requirements, capacities, and installation needs. The most compact options generally include shaftless elevators, pneumatic vacuum elevators, and smaller custom built traditional elevators designed around reduced cab and hoistway dimensions. Understanding how these systems differ can help homeowners determine which type is practical for their available space, mobility needs, and budget.
| Elevator type | Example dimensions | What to know |
|---|---|---|
| Traditional home elevators | A 36 × 48-inch cab is the industry standard small size. Custom built elevators with smaller cabs are also available. | These are cab dimensions, not the total space needed. The hoistway and required clearances make the installation larger. |
| Shaftless through-floor elevators | The small Pollock residential elevator footprint measures approximately 21 × 30 inches. | These elevators do not require a conventional enclosed hoistway and can take up less space than a traditional elevator. |
| Pneumatic vacuum elevators | The PVE30 has a 30-inch exterior diameter and 20-inch interior cab diameter. | The PVE30 is designed for one standing passenger. Its cylindrical tube forms its own enclosed hoistway. |
Custom Built Traditional Home Elevators
A traditional residential elevator travels inside a dedicated hoistway and has an enclosed cabin with landing doors. Customized compact versions can reduce the amount of floor space required while preserving the appearance and feel many people associate with an elevator.
These systems generally offer more choices in cab finishes, door arrangements, and drive systems. They can also be planned to serve more than two floors, and have a higher weight capacity depending on the model and local requirements. The tradeoff is that construction of the hoistway can add space, cost, and complexity to the project. While the standard smallest cab size is 36″ x 48″ this type of elevator can be designed and engineered to even smaller custom sizes.
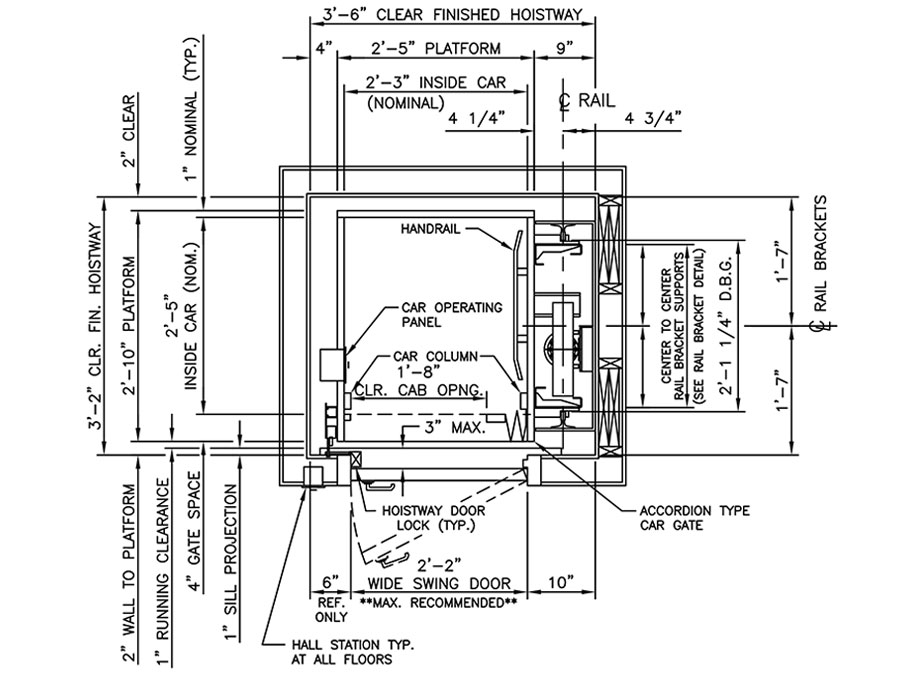
This drawing shows a custom-built traditional hydraulic home elevator with an interior cab measuring approximately 27 inches by 29 inches. It was one of the smallest traditional elevator cabs we installed and was designed specifically for a home where very little space was available. The compact cab fit within a finished hoistway measuring approximately 42 inches by 38 inches, demonstrating that a conventional hydraulic elevator can sometimes be built considerably smaller than common residential cab sizes.
Shaftless Through-Floor Elevators
A shaftless or through-floor elevator is often considered when a homeowner wants to connect two levels without constructing a conventional hoistway. The lift travels through a floor opening and is typically enclosed by the equipment’s own structure or safety panels.
The Pollock residential elevator offered by Harmar has one of the smallest published footprints among shaftless home elevators, measuring approximately 21 by 30 inches, or about 4.4 square feet. Homeowners needing room for two people may prefer a slightly larger model, such as the Stiltz Duo Alta.
These elevators can be a practical option for certain existing homes because installation usually requires fewer structural changes than a traditional elevator. They still need careful planning for the floor opening, landing access, electrical service, and protective features. Learn more in our guide to shaftless home elevators.
Pneumatic Vacuum Elevators
The PVE30 pneumatic vacuum elevator is among the smallest residential elevators available, with a 30-inch exterior diameter and, a 20-inch interior cabin diameter. The PVE30 is designed for one standing passenger, and has a 350-pound capacity.
Its cylindrical tube forms its own enclosed hoistway, eliminating the need to construct a conventional elevator shaft. This can simplify installation and make the PVE30 suitable for homes with limited space, although floor openings, overhead clearance, electrical service, and compliance with local codes must still be considered.
One-Person vs. Two-Person Home Elevators
Many small elevators are marketed as one-person or two-person models, but those labels do not tell the entire story. The manufacturer’s rated capacity, clear interior floor area, door width, and entry configuration are more informative than the advertised passenger count.
A one-person elevator may work well for someone who can enter, ride, and exit while standing with limited space. It would be less suitable if the passenger later needs a walker, wheelchair, caregiver, or service animal. Even if the elevator has sufficient weight capacity, the cabin and doorway must provide usable physical space.
A two-person model generally offers greater flexibility, although it will usually need a larger footprint. When possible, evaluate an elevator with future needs in mind. The additional space required now could make the equipment much more useful later.
Can a Small Elevator Accommodate a Wheelchair?
Some compact home elevators can accommodate certain wheelchairs, but not every small elevator is wheelchair accessible. Wheelchairs vary in width, length, turning requirements, and weight. Power chairs can require considerably more room and weight capacity than a standard manual chair.
Important measurements include the clear door opening, usable interior cab dimensions including any handrails, threshold, control height, landing approach, and space needed to enter and exit. The direction of entry also matters. An elevator with doors on opposite sides may allow a user to roll forward through the cab, while a single-entry design requires backing out.
If wheelchair access is an important part of the project, it should be established before selecting the elevator. Do not assume that a residential elevator is accessible simply because a wheelchair can physically fit inside it.
How Much Does a Small Home Elevator Cost?
A smaller elevator does not always mean a smaller project cost. The equipment price is only one part of the budget. Construction and site conditions can have an equal or greater effect on the final amount. Common cost factors to include:
- Elevator equipment and selected options
- Hoistway construction or floor openings
- Structural modifications and engineering
- Electrical work
- Architectural or design services
- Permits and inspections
- Freight and installation
- Interior repairs and finish work
- Continuing maintenance and future service
Installation in an existing home may cost more than expected if plumbing, wiring, ductwork, or structural framing must be relocated. By contrast, including the elevator in plans for a new house can reduce disruptive remodeling work.
When comparing proposals, determine whether each price includes the same work. One quote may cover only the elevator equipment and installation, while another includes construction, permits, and finish work. Our home elevator cost guide explains the major expenses in more detail.
Questions to Ask Before Choosing a Small Home Elevator
Before committing to a particular model, ask:
- What are the complete finished dimensions, not just the cabin dimensions?
- Does the installation require a hoistway, pit, machine room, or overhead space?
- How many floors and landings can the elevator serve?
- What are the clear door width and usable interior dimensions?
- Will it accommodate the intended passenger and any mobility equipment?
- What electrical and structural work will the house require?
- Who provides local installation, inspections, maintenance, and repairs?
- What is included in the quoted price?
- What happens during a power failure?
- How will the elevator fit future needs?
You can also review our home elevator guide when comparing available systems.
Is a Small Elevator Right for Your Home?
A small home elevator can provide convenient access without dominating the house, but choosing one involves more than finding the model with the smallest footprint. The elevator must fit the structure, provide safe and convenient landing access, and accommodate the people who use it now and also in the future.